
<-- style PDP --> 18 Gosling Road, Vaughan - Detached for sale for $2,350,000
  • new
  • for sale

18 Gosling Road

Vaughan, Ontario, L6A 1E2 - Maple

$2,350,000

  • Neighbourhood

    Maple

  • Major Intersection

    Keele St. & Major MacKenzie Dr W

  • Listed Since: 10 day(s)

  • Last update: today

Overview

  • Property Type

    Detached, 2-Storey

  • Bedrooms

    4

  • Bathrooms

    5

  • Basement

    Finished

  • Kitchen

    1

  • Total Parking

    8 (2 Built-In Garage)

  • Lot Size

    60.06x145.18 (Feet)

  • Taxes

    $11,328.16 (2026)

  • Type

    Freehold

Property Description

Property description for 18 Gosling Road, Vaughan

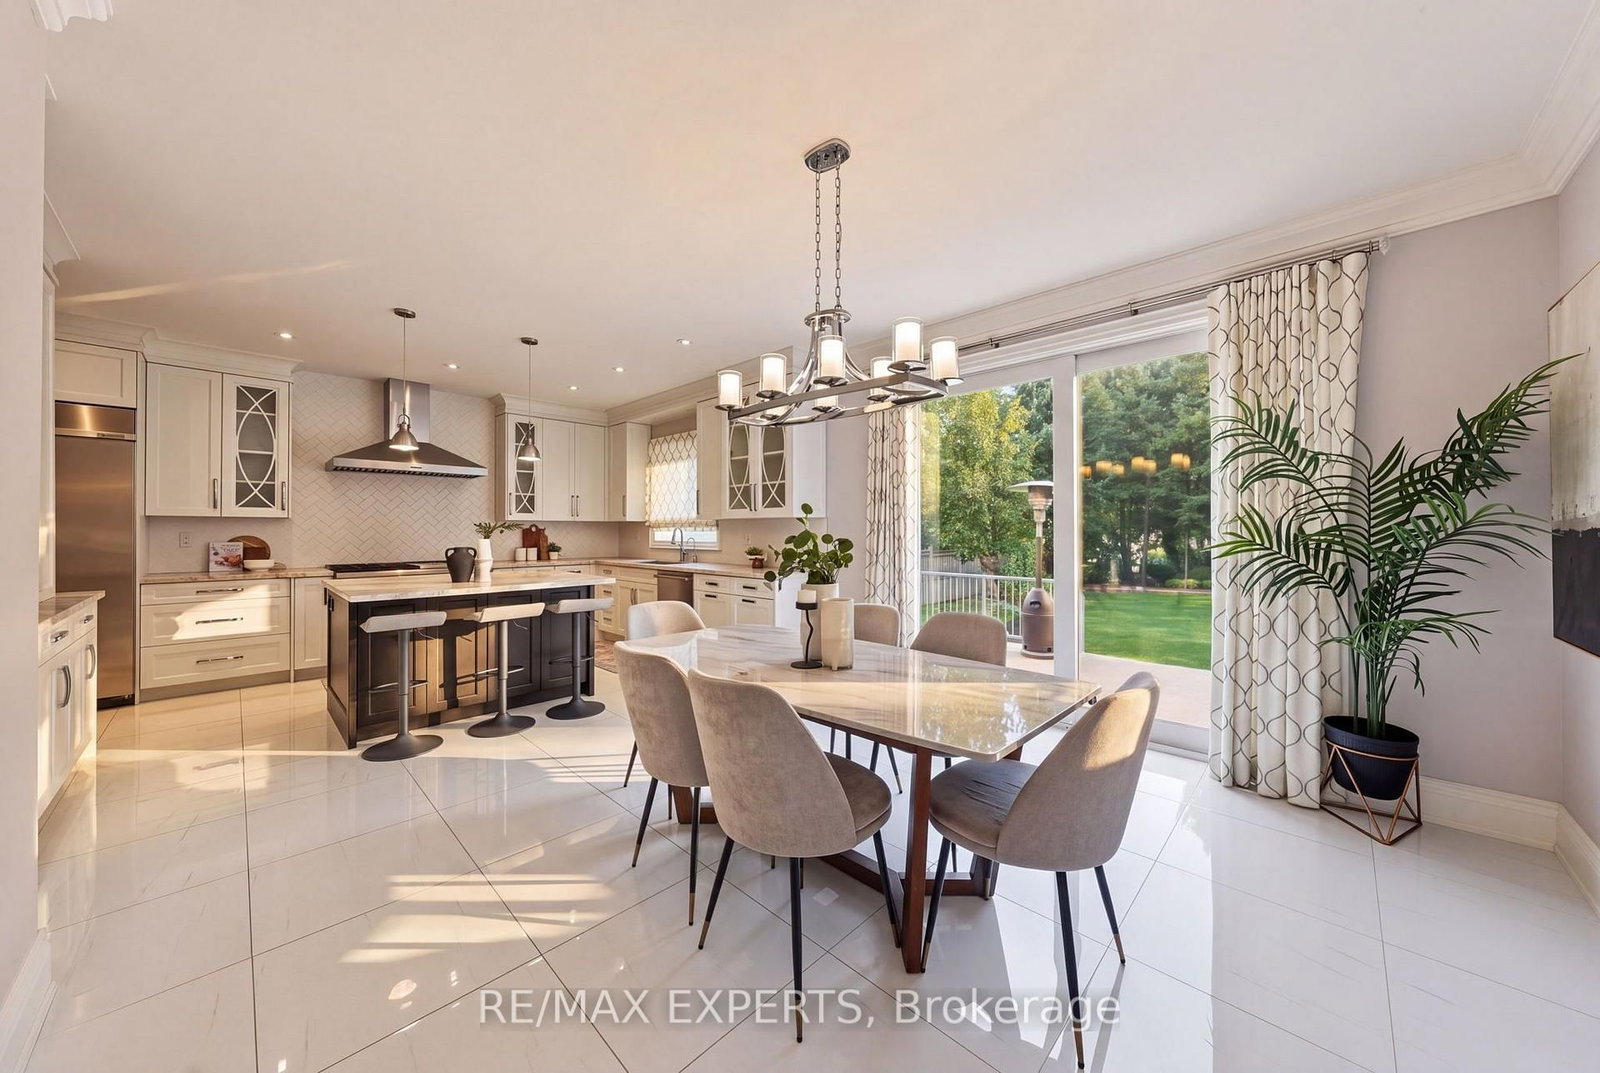
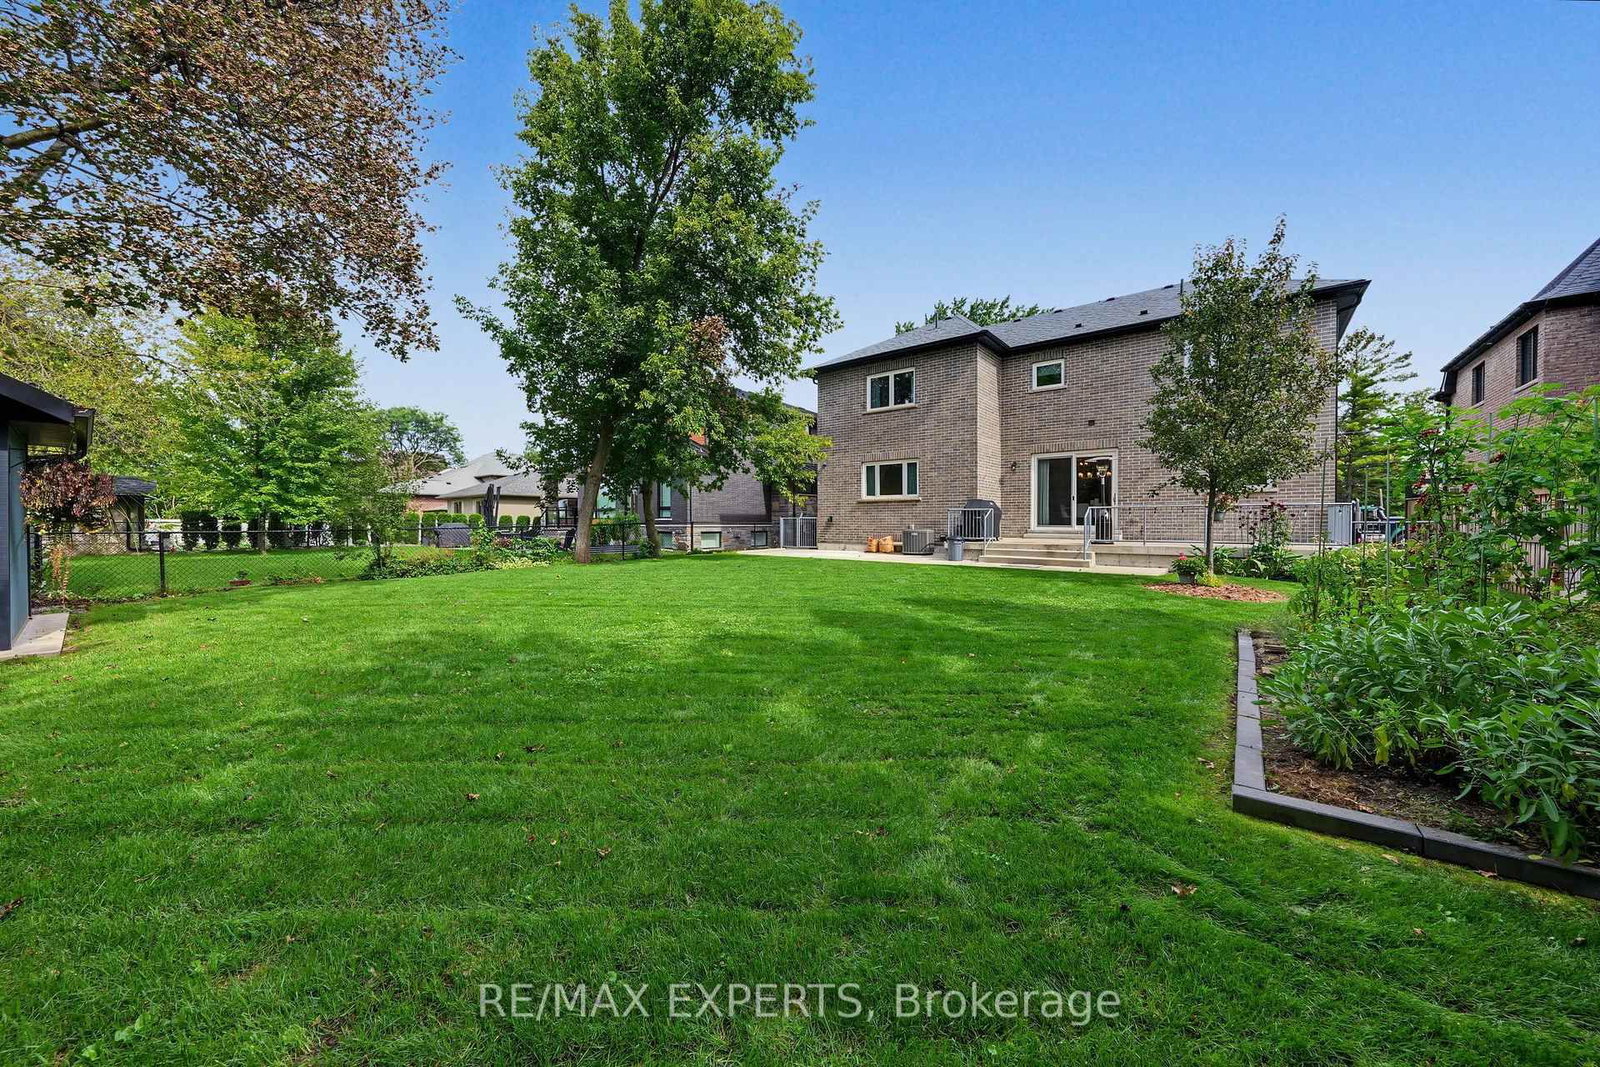
Welcome To 18 Gosling Rd, A Custom-Built Family Home Set On A Premium 60 X 145 Ft Lot In The Heart Of Old Maple - One Of Vaughan's Most Coveted Village Pockets, Known For Mature Trees, Generous Lots And Distinctive Custom Homes. Built In 2020, This Residence Offers 3,340 Sq Ft Above Grade Plus A Finished Lower Level, With A Layout Designed To Grow And Evolve With Your Family. A Rare Main-Floor Primary Suite With Walk-In Closet And 4-Pc Ensuite Is Ideal For In-Laws, Guests Or Long-Term Living, While A Second Primary Suite Upstairs Preserves A Traditional Family Layout Alongside Two Additional Generous Bedrooms And Upper-Level Laundry. The Main Floor Features A Bright Custom Kitchen With Quartzite Counters, Centre Island And Walk-In Pantry. Downstairs, Enjoy Expansive Finished Recreation Space With A Wood-Burning Stove And 3-Pc Bath, Plus An Enclosed Finished Bonus Room Ideal For A Private Theatre, Gym, Studio Or Flexible Family Space. Two Cold Cellars, Each With A Custom Stainless Steel Sink, Add Exceptional Utility. Premium Comfort Includes Wi-Fi Controlled Boiler-Powered Radiant In-Floor Heating With Forced-Air Backup, 3-Zone Central Air, Steam Humidifier, Whole-Home Water Filtration & Softener, And Reverse Osmosis At The Kitchen. 36-Inch Door Openings And Barrier-Conscious Features Enhance Accessibility. The Heated Garage Adds In-Floor Heating, Wi-Fi Garage Door Control And Hot/Cold Water With Hose Capability For Easy Floor Washdown. Enjoy A Deep Private Backyard With Space For Kids, Entertaining Or A Future Pool, Close To Parks, Schools, Maple Community Centre, Shopping, Dining, Maple GO, Rutherford GO And Major Routes.

Listed by RE/MAX EXPERTS

  • MLS #

    N13816572

  • Sq. Ft

    3000-3500

  • Sq. Ft. Source

    MLS

  • Lot Irregularities

    n/a

  • Year Built

    Available Upon Request

  • Pool

    None

  • Drive

    n/a

  • Garage

    Built-In, 2 spaces

  • Total Parking

    8

  • Family Room

    Y

  • Den

    Y

  • Exterior

    Brick

  • Fireplace

    Y

  • Roof

    Asphalt Shingle

  • Foundation

    Concrete

  • Elevator

    n/a

  • Water View

    n/a

  • Laundry Level

    Upper

  • Heat

    Forced Air

  • A/C

    Central Air

  • Water

    Municipal

  • Water Supply

    n/a

  • Sewers

    Sewers

  • Central Vac

    Y

  • Living

    3.99 x 4.62 ft Main level

    hardwood floor, Fireplace, Pot Lights

  • Kitchen

    6.35 x 4.39 ft Main level

    Porcelain Floor, Stainless Steel Appl, Centre Island

  • Dining

    3.99 x 3.28 ft Main level

    Porcelain Floor, Open Concept, W/O To Patio

  • Primary

    5.21 x 5.94 ft Main level

    4 Pc Ensuite, W/I Closet, hardwood floor

  • Primary

    4.8 x 5.51 ft 2nd level

    hardwood floor, W/I Closet, 4 Pc Ensuite

  • Br

    5.56 x 5.03 ft 2nd level

    hardwood floor, Large Window, W/I Closet

  • Br

    5.54 x 4.37 ft 2nd level

    hardwood floor, Large Window, W/I Closet

  • Laundry

    2.85 x 3.05 ft 2nd level

    Tile Floor, Stainless Steel Sink, Window

  • Family

    7.6 x 8.48 ft Bsmt level

    Open Concept, Wood Stove

  • Rec

    4.55 x 13.36 ft Bsmt level

    Open Concept, 3 Pc Bath

  • Other

    6.88 x 5.18 ft Bsmt level

  • MLS #

    N13816572

  • Sq. Ft

    3000-3500

  • Sq. Ft. Source

    MLS

  • Lot Irregularities

    n/a

  • Year Built

    Available Upon Request

  • Pool

    None

  • Drive

    n/a

  • Garage

    Built-In, 2 spaces

  • Total Parking

    8

  • Family Room

    Y

  • Den

    Y

  • Exterior

    Brick

  • Fireplace

    Y

  • Roof

    Asphalt Shingle

  • Foundation

    Concrete

  • Elevator

    n/a

  • Water View

    n/a

  • Laundry Level

    Upper

  • Heat

    Forced Air

  • A/C

    Central Air

  • Water

    Municipal

  • Water Supply

    n/a

  • Sewers

    Sewers

  • Central Vac

    Y

  • Living

    3.99 x 4.62 ft Main level

    hardwood floor, Fireplace, Pot Lights

  • Kitchen

    6.35 x 4.39 ft Main level

    Porcelain Floor, Stainless Steel Appl, Centre Island

  • Dining

    3.99 x 3.28 ft Main level

    Porcelain Floor, Open Concept, W/O To Patio

  • Primary

    5.21 x 5.94 ft Main level

    4 Pc Ensuite, W/I Closet, hardwood floor

  • Primary

    4.8 x 5.51 ft 2nd level

    hardwood floor, W/I Closet, 4 Pc Ensuite

  • Br

    5.56 x 5.03 ft 2nd level

    hardwood floor, Large Window, W/I Closet

  • Br

    5.54 x 4.37 ft 2nd level

    hardwood floor, Large Window, W/I Closet

  • Laundry

    2.85 x 3.05 ft 2nd level

    Tile Floor, Stainless Steel Sink, Window

  • Family

    7.6 x 8.48 ft Bsmt level

    Open Concept, Wood Stove

  • Rec

    4.55 x 13.36 ft Bsmt level

    Open Concept, 3 Pc Bath

  • Other

    6.88 x 5.18 ft Bsmt level

Thinking of Selling?

Find Out Your Home’s Value in Today’s Market!

No Email or Signup is required to view your home estimate.

estimate your home value

Contact Manoj Kukreja

Sales Representative,
Century 21 People’s Choice Realty Inc.,
Brokerage
(647) 576 - 2100

Manoj profile avatar

Open house for 18 Gosling Road, Vaughan

Property Open House

Property History

Property history for 18 Gosling Road, Vaughan

This property has been sold 3 times before. Create your free account to explore sold prices, detailed property history, and more insider data.

Sign In / Register

Inventory Graph

10 9 8 7 6 5 4 3 2 1 0 7 Months of inventory SELLER'S Market BALANCED Market BUYER'S Market

Mortgage Calculator

This data is for informational purposes only.

Mortgage Payment per month

Principal Amount

Interest

Total Payable

Amortization

Amortization

Closing Cost Calculator

This data is for informational purposes only.

Closing Cost Total for this property

Total Cash flow for purchasing this property

Down Payment(%)*
Additional information

Provincial Land Transfer Tax

Ontario Land Transfer Tax Rebate

Toronto Land Transfer Tax

Toronto Land Transfer Tax Rebate

PST on CMHC Insurance Premium

Lawyer Fees

$2,825

Government Registration Fee's

$164

Title Insurance

Closing Cost Total

Total Cash flow for purchasing this property

Provincial Land Transfer Tax

Ontario Land Transfer Tax Rebate

Toronto Land Transfer Tax

Toronto Land Transfer Tax Rebate

PST on CMHC Insurance Premium

Lawyer Fees

$2,825

Government Registarion Fee's

$164

Title Insurance

Down Payment(%)*

* A down payment of less than 20% is permitted only for first-time home buyers purchasing their principal residence. The minimum down payment required is 5% for the portion of the purchase price up to $500,000, and 10% for the portion between $500,000 and $1,500,000. For properties priced over $1,500,000, a minimum down payment of 20% is required.

Thinking of Selling?

Find Out Your Home’s Value in Today’s Market!

No Email or Signup is required to view your home estimate.

estimate your home value

Contact Manoj Kukreja

Sales Representative, Century 21 People’s Choice Realty Inc., Brokerage
(647) 576 - 2100

Manoj profile avatar

Recent Sold Listings in Maple, Vaughan

Popular Cities